

The short answer
Build a home construction budget from the intended covered area, coordinated drawings, specifications and a priced scope. Plot size alone cannot establish the cost. Ask for separate allowances for structure, building services, finishes and external works, and identify professional fees and other owner costs. Obtain a dated, project-specific quotation rather than treating a general per-square-foot figure as a commitment.
What information makes a quotation useful?
Provide the site location, intended floors and covered area, drawing stage, preferred finish level and intended start window. If these are undecided, ask for clearly stated assumptions and revise the estimate when the design changes.
How should I compare two estimates?
Check that both use the same area definition, quantities and specifications. Compare material allowances, installation, site overheads and exclusions line by line. Confirm whether items such as joinery, external paving and utility work are included.
How do I manage changes?
Keep a record of the original scope and approved alternatives. Ask for a written cost and time impact before authorizing a change. Maintain an owner-controlled contingency appropriate to unresolved design and site conditions; no universal percentage is assumed here.
Questions to take to your consultation
- What area measurement does the estimate use?
- Which finishes are allowances rather than fixed selections?
- What changes could alter the quotation?
Explore the relevant service
A coordinated approach to residential construction, bringing planning, structural work, finishing and project supervision together.
Home Construction ↗Portfolio references
These 2 references are selected from the website’s residential category with no detected title-attribution conflict. They illustrate design direction, not independently verified completion, costs or delivery results.
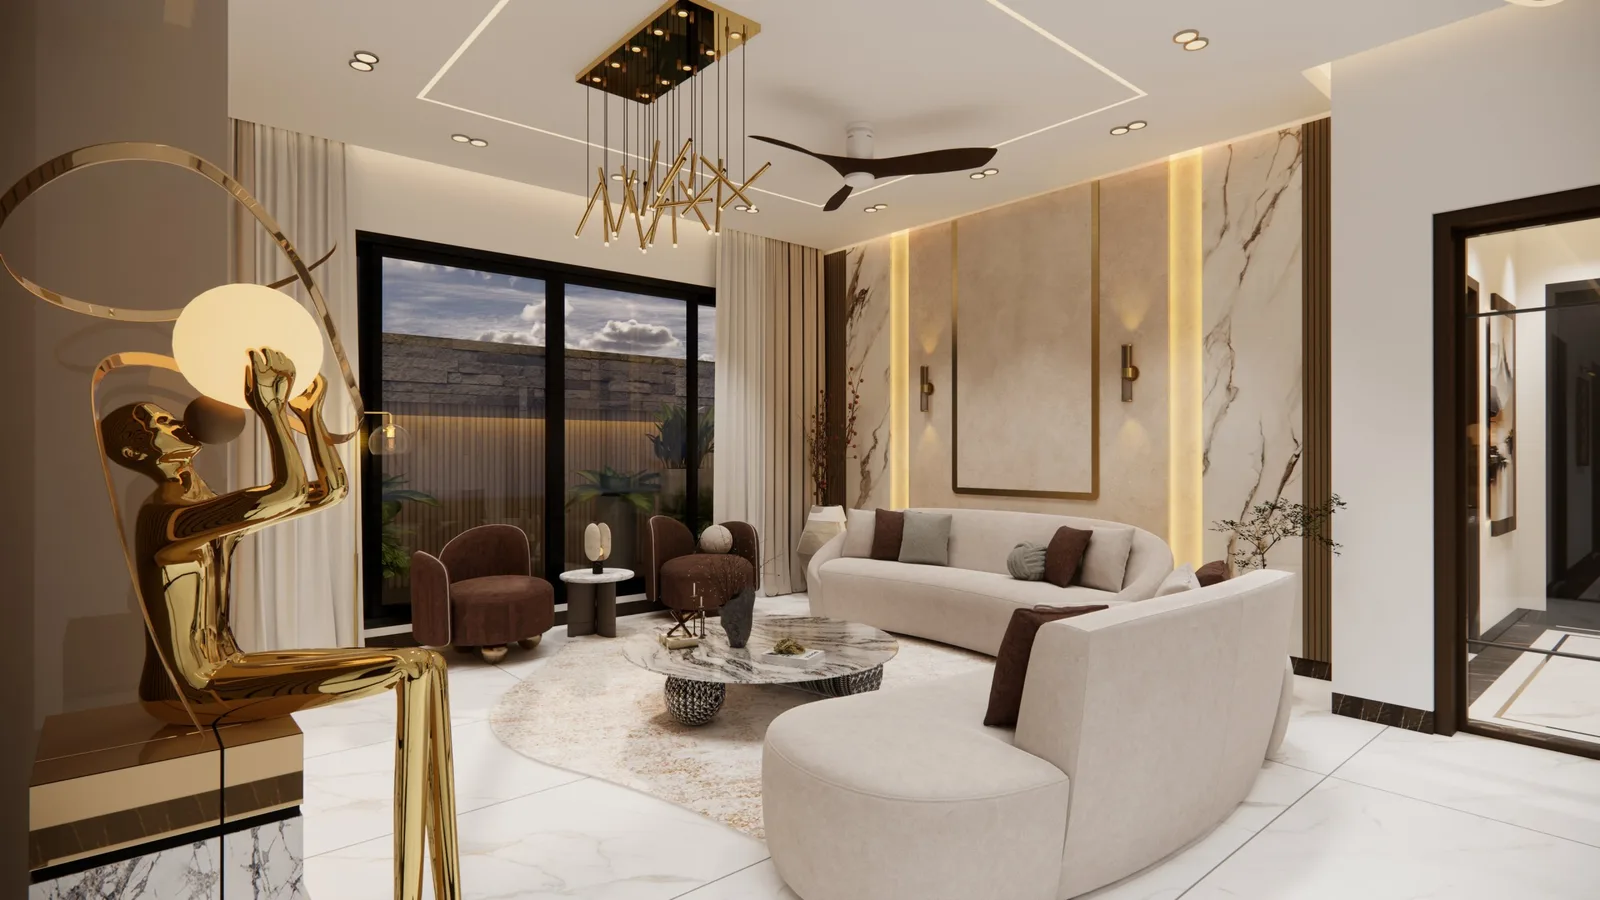
Residence 51-C – Gulberg, Islamabad
Residential
Explore project ↗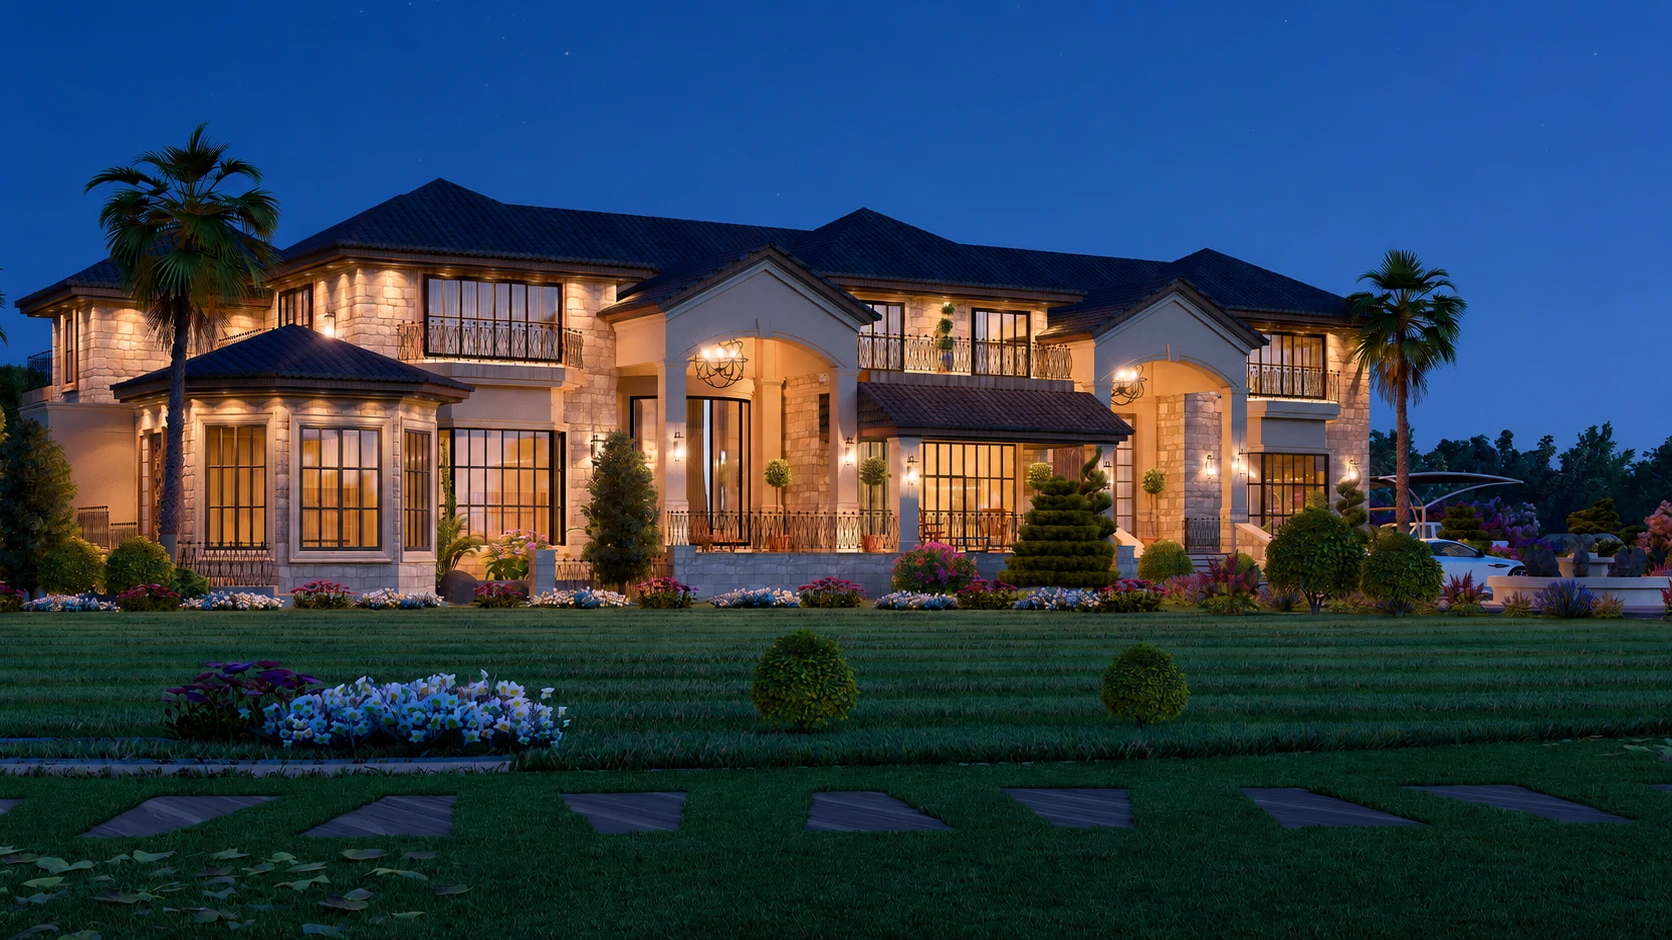
Farmhouse 61 - Orchard Scheme, Islamabad
Residential
Explore project ↗Check the local requirements
For sites under CDA jurisdiction, consult the CDA laws and regulations directory, which lists building-control and planning regulations. This is a reference for checking the applicable documents, not confirmation of your plot’s permissions. For Rawalpindi or a housing scheme, confirm the responsible authority with your appointed team.
About the information
This guide provides general planning questions. Service descriptions are drawn from the linked Buildscape service page; portfolio references link to the published project records. No cost rate, delivery duration or completed-project total is assumed. Confirm project-specific scope and technical requirements with your appointed team.