Daylight and orientation
Study sun exposure, adjacent obstructions and openings while comparing layout options.
Output to agree: orientation diagrams and a comparison of selected options.

 Start Your Project
BUILDSCAPE / Architectural Design
From early concepts and space planning to 3D visualization and coordinated drawings, we develop architecture around how you want to live and work.
Thoughtful design. Beautifully built.
Discuss Your Project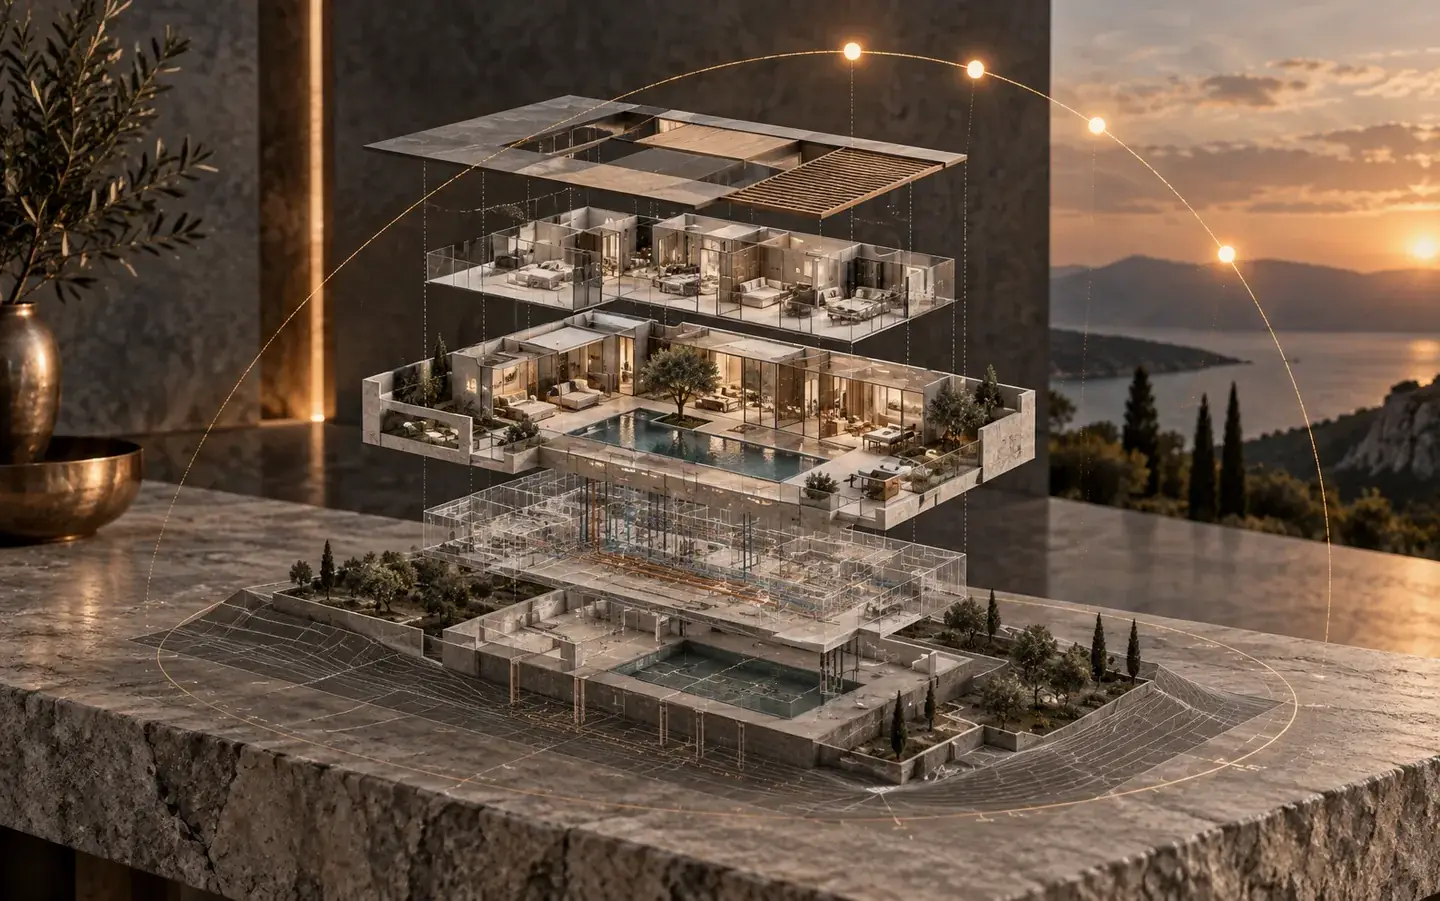
THE SERVICE, EXPLAINED
Buildscape provides architectural design for people planning homes, workplaces and mixed-use spaces in Islamabad and Rawalpindi. The service brings the project brief, room relationships and the character of the building into a coordinated design. Depending on the agreed appointment, work can cover concept planning, architectural drawings, exterior studies and visualization. The purpose is to turn your requirements into a clear basis for the next stage of your project. Bring your site information, intended use and any existing drawings to the first conversation. The team will help define which design stages and documents your project needs.
For searches like construction company in Rawalpindi Islamabad, the useful answer is not only a company name. The useful answer explains what scope is included, what drawings or records are required, how cost assumptions are made and how site decisions are coordinated before work begins.
WHAT WE CAN HELP WITH
WHAT TO AGREE
Your proposal defines the included items, issue stages and exclusions.
TECHNICAL PLANNING
Digital studies can make design choices easier to compare. Discuss the level of modelling and analysis your site, brief and budget justify.
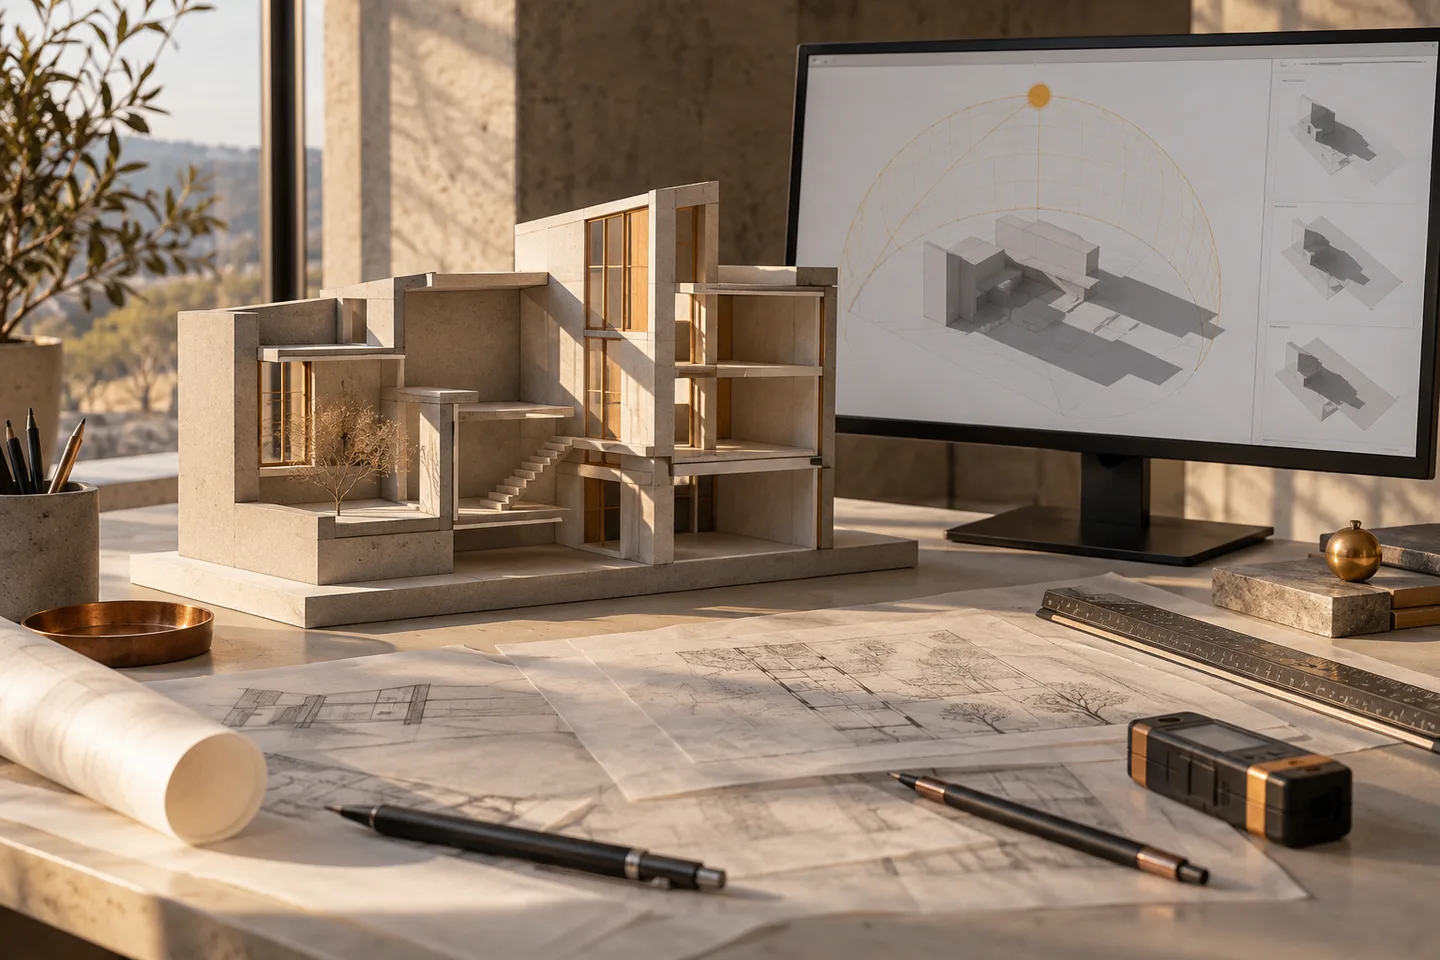
Study sun exposure, adjacent obstructions and openings while comparing layout options.
Output to agree: orientation diagrams and a comparison of selected options.
Where BIM is commissioned, align architectural geometry with structural and building-services information.
Output to agree: model format, responsibility matrix and drawing issue register.
Record decisions against the current drawing issue so that feedback is traceable.
Output to agree: review milestones, revision allowance and an approved design baseline.
Site dimensions, north direction, surrounding context, space requirements and the latest drawings.
These are planning options to discuss, not a statement that every tool or specialist analysis is included. Confirm availability, responsible specialists, software/file requirements and deliverables in the written appointment. Visuals illustrate the process.
Daylight analysis explained ↗COMPARE WITH CONFIDENCE
A stronger proposal should explain scope, assumptions and evidence — not only a headline price.
Ask what is included, what is excluded, who reviews each stage and which drawings or records are issued.
Discuss site access, approvals, neighbouring context, authority requirements and realistic sequencing for Islamabad or Rawalpindi.
Request relevant project examples, inspection points, change tracking and the final documents you will receive.
FROM BRIEF TO DELIVERY
A discussion framework; the sequence and responsibilities are agreed for your project.
Discuss intended use, spaces, site information and budget priorities.
Review layout options and agree the direction before further detailing.
Resolve architectural interfaces with engineering and construction input.
Confirm the drawing issue, revision scope and next-stage responsibilities.
CONNECTED EXPERTISE
Discuss the appointment with our Architecture & Planning division. Confirm the responsible professionals, communication arrangements and review points before starting.
Meet our leadershipQUALITY & LOCAL PLANNING
Confirm the site boundary information, applicable submission requirements and who will manage the approval process. The relevant authority or housing scheme and the appointed professionals determine the requirements for your site; a design appointment is not an approval guarantee.
Agree the specifications, document revisions, inspection responsibilities and acceptance criteria in your appointment.
EXPLORE THE WORK
Browse Buildscape’s portfolio and ask the team about a project with a similar brief. Confirm the service provided, project stage and scope when considering references.
BEFORE WE BEGIN
FURTHER READING
Share the site, drawings, approximate area, required work and finish expectations. Ask for a proposal that states the included scope, exclusions and assumptions before comparing totals.
PLANNING QUESTIONS
Share the location, intended use, current drawings and the work you need.