Project gallery.
Original website images · Select to enlarge

 Start Your Project
BUILDSCAPE PORTFOLIO
Islamabad · Source-listed location
PROJECT AT A GLANCE
Ask our team to confirm the appointment and delivery stage when considering this project as a reference.
| Portfolio category | Institutional |
|---|---|
| Location | Islamabad (source-listed) |
ABOUT THE PROJECT
This page is designed to help you read the project as a reference: what is visible, what is confirmed, what still needs verification and which services may be relevant for a similar brief.
View original source ↗This portfolio record is awaiting business verification of scope and delivery. The narrative below is attributed to the original source.
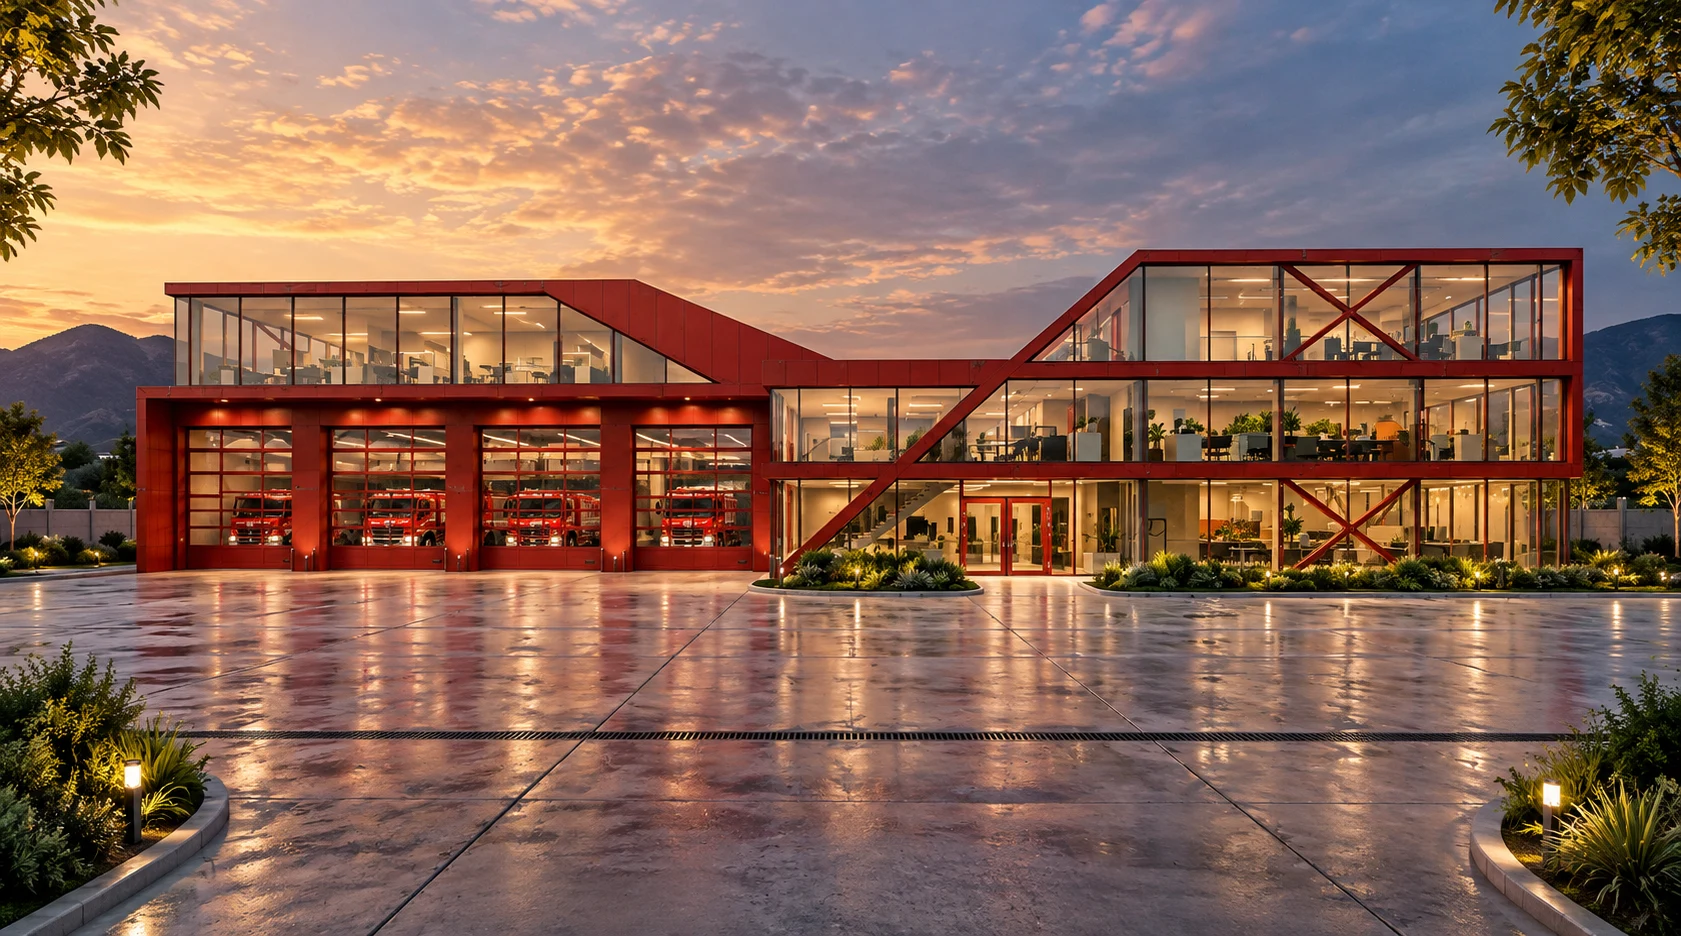
The source presents a civic training facility combining training, administration and operational functions. Expressive circulation, glazing and a red structural framework are central to the architectural narrative.
The CDA Firefighting Institute is conceived as a purpose-built civic facility that reflects the urgency, discipline, and precision of emergency services. Located in Islamabad, the project is designed to support training, administration, and operational readiness within a clear and efficient architectural framework.
The building’s bold, contemporary language is defined by strong horizontal volumes and expressive circulation elements that communicate movement and preparedness. Extensive glazing enhances transparency and daylight access, fostering visual connection across training and operational spaces. The red steel framework acts as both an identity marker and a functional element, reinforcing the institute’s role within the city’s emergency infrastructure.
Material selection prioritizes durability and performance, with exposed concrete, steel, and high-performance glazing suited to intensive use. Set within a structured forecourt, the facility establishes a strong civic presence while allowing for vehicular movement, drills, and future expansion: projecting confidence, resilience, and public responsibility.
HOW TO USE THIS REFERENCE
Use this page to shortlist relevant ideas, then ask Buildscape to confirm the exact role, current stage, delivered scope and documentation available for your own project type.
Review the project image gallery and any related films for style, scale and construction context.
Confirm whether the work involved architecture, engineering, construction, interiors or a combination.
Compare the project location, authority context, site access and finish level with your own Islamabad or Rawalpindi site.
Original website images · Select to enlarge
PLANNING A SIMILAR PROJECT
Use Firefighting Institute – CDA, Islamabad as a starting point for discussion. The guidance below describes a proposed planning approach, not a record of work completed on this project.
Project-specific challenges and solutions should be supported by the approved brief, coordinated drawings or site records. Ask which constraints were encountered, what options were considered and why the final approach was chosen.
To assess the outcome, request relevant handover information, approved photographs and any documented performance results. Renderings alone cannot confirm delivery quality or completion.
Confirm the site, intended use, budget parameters and required services.
Review design options and agree the direction before detailed coordination.
Resolve drawings, specifications and responsibilities with the appointed team.
Agree inspections, deliverables and handover evidence appropriate to the appointment.
CONTINUE EXPLORING
YOUR NEXT PROJECT
Share your site, intended use and the support you need. Ask Buildscape which portfolio references match your proposed scope.