Project gallery.
Original website images · Select to enlarge

 Start Your Project
BUILDSCAPE PORTFOLIO
Location awaiting confirmation
PROJECT AT A GLANCE
Ask our team to confirm the appointment and delivery stage when considering this project as a reference.
| Portfolio category | Institutional |
|---|
ABOUT THE PROJECT
This page is designed to help you read the project as a reference: what is visible, what is confirmed, what still needs verification and which services may be relevant for a similar brief.
View original source ↗This portfolio record is awaiting business verification of scope and delivery. The narrative below is attributed to the original source.
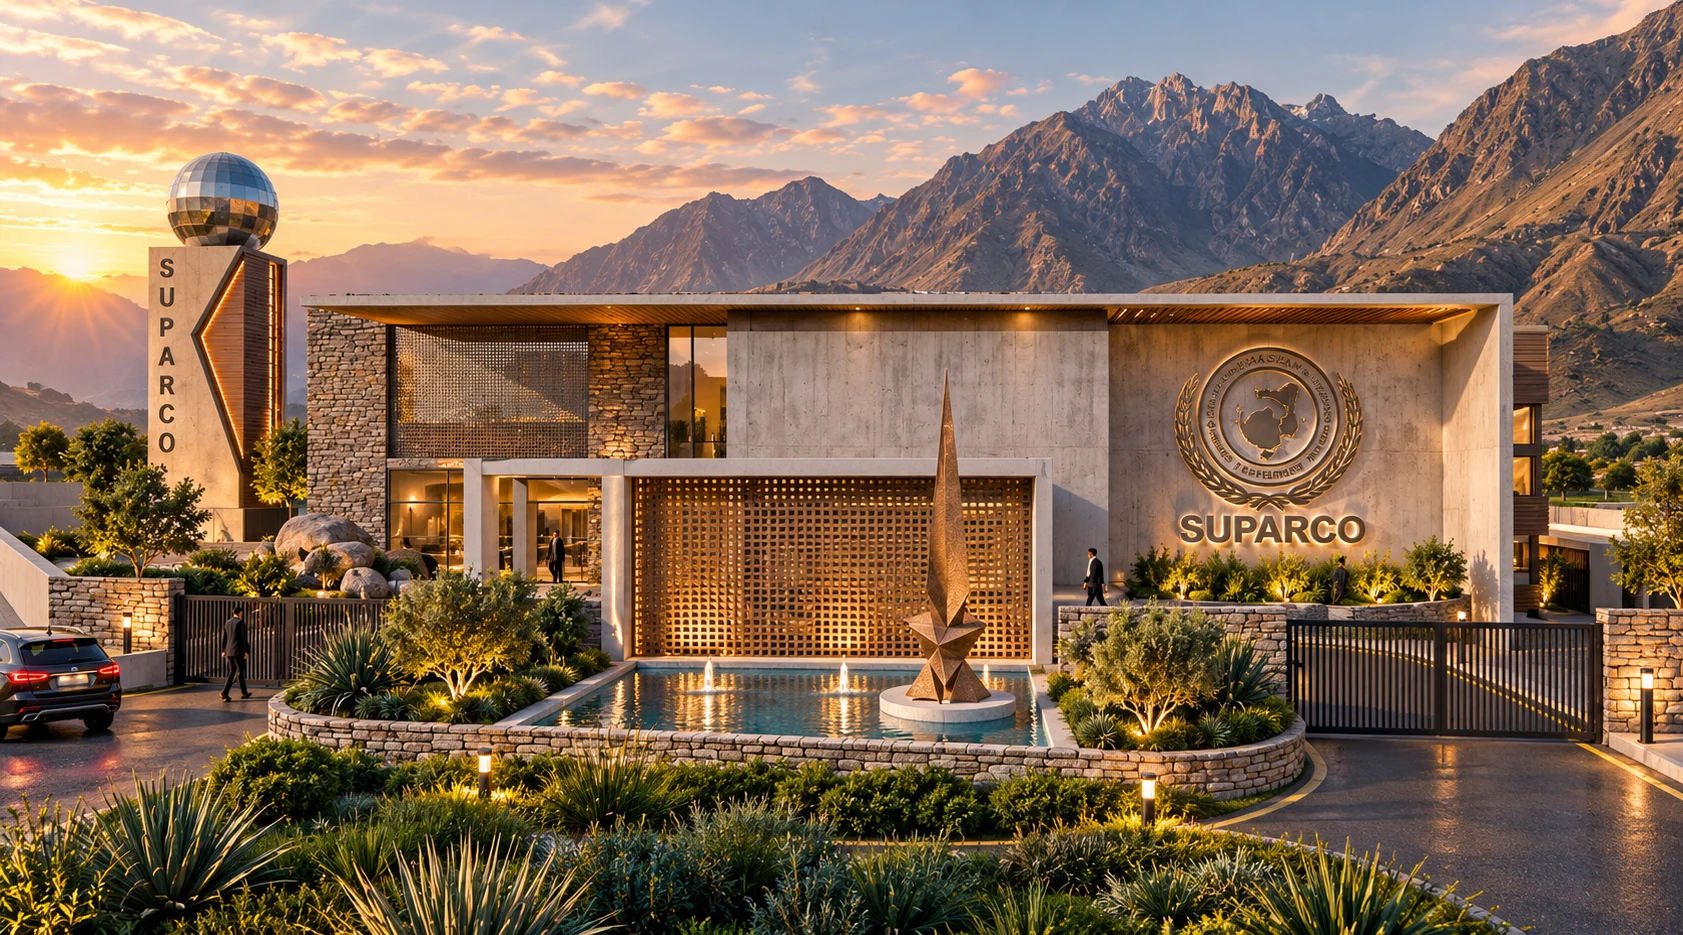
The SUPARCO Headquarters, Gilgit is envisioned as a regional institutional landmark that represents scientific authority, national presence, and environmental responsiveness. Developed on a two-kanal site, the project balances the functional requirements of a federal institution with the geographic and climatic realities of Gilgit’s mountainous setting.
The architectural language is deliberate and composed, defined by strong horizontal massing, controlled openings, and a restrained material palette that conveys permanence and credibility. Shaded façades, recessed volumes, and screened surfaces respond to solar exposure and temperature variations, ensuring operational comfort while maintaining a disciplined civic expression.
A clear entrance sequence and forecourt establish hierarchy and formality, reinforcing the building’s institutional role. Symbolic elements and signage are integrated with restraint, allowing national identity to be expressed through architecture rather than ornament.
The SUPARCO Headquarters stands as a purpose-driven civic building—rooted in context, aligned with its institutional mandate, and designed to project authority, stability, and scientific progress within a sensitive regional environment.
HOW TO USE THIS REFERENCE
Use this page to shortlist relevant ideas, then ask Buildscape to confirm the exact role, current stage, delivered scope and documentation available for your own project type.
Review the project image gallery and any related films for style, scale and construction context.
Confirm whether the work involved architecture, engineering, construction, interiors or a combination.
Compare the project location, authority context, site access and finish level with your own Islamabad or Rawalpindi site.
Original website images · Select to enlarge
PLANNING A SIMILAR PROJECT
Use SUPARCO HQ – Gilgit Baltistan as a starting point for discussion. The guidance below describes a proposed planning approach, not a record of work completed on this project.
Project-specific challenges and solutions should be supported by the approved brief, coordinated drawings or site records. Ask which constraints were encountered, what options were considered and why the final approach was chosen.
To assess the outcome, request relevant handover information, approved photographs and any documented performance results. Renderings alone cannot confirm delivery quality or completion.
Confirm the site, intended use, budget parameters and required services.
Review design options and agree the direction before detailed coordination.
Resolve drawings, specifications and responsibilities with the appointed team.
Agree inspections, deliverables and handover evidence appropriate to the appointment.
CONTINUE EXPLORING
YOUR NEXT PROJECT
Share your site, intended use and the support you need. Ask Buildscape which portfolio references match your proposed scope.